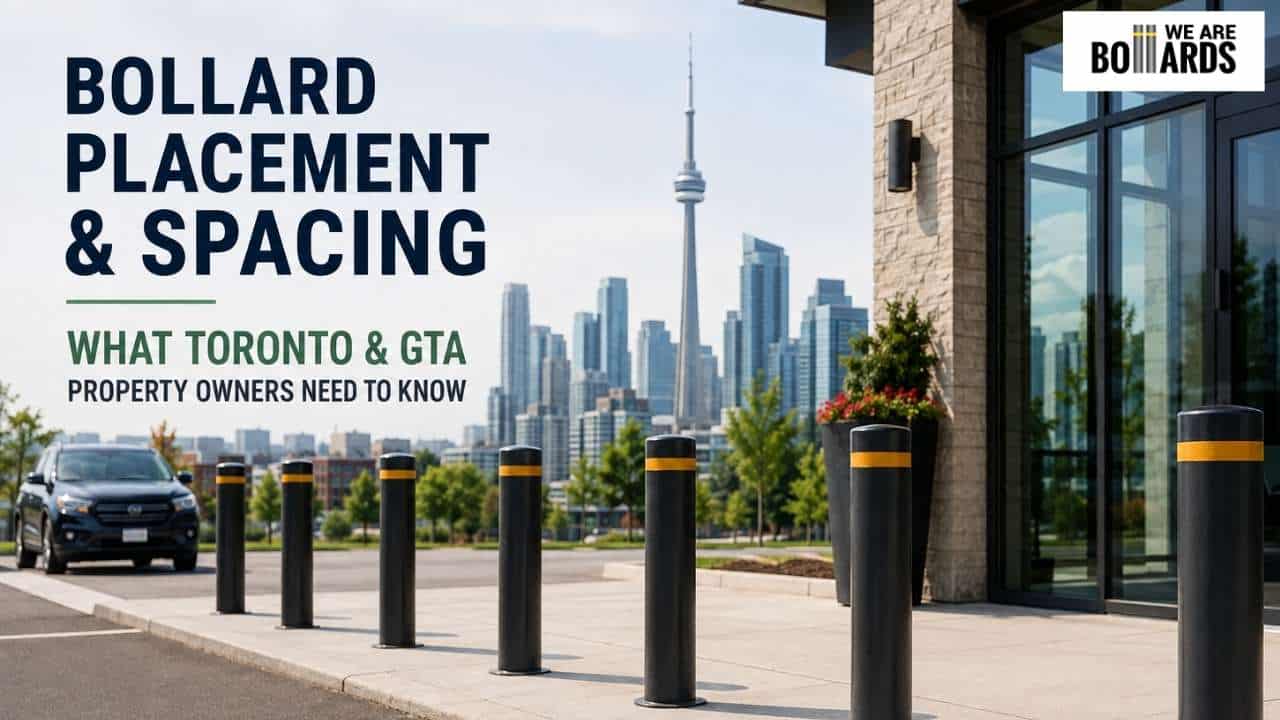
If you search “bollard spacing” online, you’ll find many articles that all say the same thing: keep 36 inches of space, put bollards 3 to 5 feet apart, done. That advice comes from American rules. It does not fully work for Toronto and the Greater Toronto Area (GTA).
Ontario has its own accessibility rule (called AODA), its own building code, and cold winters that freeze the ground deep underground. A bollard plan made for a warm US city can crack and lean after one Toronto winter if it wasn’t built for our frost and our rules.
This guide is written in plain, simple language. It explains how far apart bollards should be, why the spacing changes for different jobs, and what Toronto and GTA property owners need to check that most other guides forget.
Quick answer: bollard spacing at a glance
| Where it’s used | Typical spacing (center to center) | Main thing to think about |
|---|---|---|
| Home driveway or entry point | 3–4 ft | Stop a car, still let people walk through |
| Store or restaurant entrance | 3.5–5 ft | Stop a car from hitting the building |
| Parking lot edge | 5–6 ft | Keep cars in the right lanes, control cost |
| Loading dock or fire lane | 8–10 ft, with removable bollards | Fire trucks must be able to get through |
| Bike lane or walking path | 4–5 ft | Block cars, let bikes and walkers pass |
| High-security (crash-rated) line | Only what the tested design allows | Must match the certified test setup |
| Decorative or lighting bollards | 8–12 ft | Look and light, not security |
| Historic street or traffic-calming area | 10–11.5 ft clear space | Slow traffic, still allow emergency vehicles |
These numbers are a good starting point. Read on to see why they change based on your property, and what Ontario adds on top.
First, decide what job the bollard is doing
Not every bollard does the same job. Before you plan spacing, ask which of these three you need:
- Protection — stopping a vehicle before it hits a building, a gas meter, or people. Spacing here must match the width of the vehicle you want to stop.
- Guidance — marking a boundary or telling drivers where not to go. Spacing can be wider here, since it’s more about visibility than strength.
- Access control — blocking a driveway most of the time but still allowing vehicles in when needed. This is usually done with retractable bollards or battery-powered automatic bollards instead of fixed posts.
A common mistake: installing bollards spaced for “guidance” (wide gaps) in a spot that actually needed “protection” (tight gaps). It looks fine, but a small car can still slip through.
Accessibility spacing: the “36-inch rule” is not the full story in Ontario
Most bollard articles quote the American rule: 36 inches of clear space between bollards. That number comes from the US Americans with Disabilities Act (ADA).
Ontario follows a different law: the Accessibility for Ontarians with Disabilities Act (AODA), under its Design of Public Spaces Standard. For new or rebuilt public paths, this Ontario rule usually asks for more space than the American one:
| What is measured | US rule (ADA) | Ontario rule (AODA) |
|---|---|---|
| Minimum clear width on an outdoor path | 36 in (about 0.9 m) | About 1,500 mm (≈59 in) on new or rebuilt paths |
| Width where a path meets a curb ramp | Not the same measurement | Can narrow to about 1,200 mm (≈47 in) |
| Space above the path (headroom) | Not usually measured this way | About 2,100 mm (≈83 in) |
In simple terms: if you copy the American 36-inch number for a Toronto or GTA public sidewalk project, you may still fail an Ontario accessibility check. The City of Toronto also has its own sidewalk rules that often ask for even more open space — sometimes 1.8 to 2.1 metres (about 6 to 7 feet) — to keep sidewalks clear for wheelchairs, strollers, and people with low vision.
For a private driveway or parking lot, these exact numbers may not always apply by law, but it’s smart to use the wider Ontario number anyway, especially near any public sidewalk or entrance.
A simple way to work out spacing yourself
Here’s the easy formula:
Clear opening = Center-to-center spacing − Bollard width
Example: if you place two 6-inch-wide bollards 48 inches apart (center to center), your actual clear opening is 42 inches. If you move them closer, to 42 inches apart, the clear opening drops to 36 inches — still meets the US minimum, but no longer meets the wider Ontario number.
Match your clear opening to what you want to stop:
- Only blocking motorcycles or letting pedestrians through: under 36 inches can work, but check the accessibility rules first.
- Blocking normal cars: most cars are about 66–78 inches wide across the wheels. Keep the clear opening under 60 inches to block them.
- Blocking pickup trucks or large SUVs: these are often wider than 70 inches across the wheels, so plan for the widest vehicle you actually need to stop.
- Stopping someone driving into a building on purpose: spacing alone will not stop this. You need a certified, crash-tested bollard system (see below).
One more tip: always measure from the outside edge of the bollard, including any decorative cover or sleeve — not just the bare metal post underneath.
When you need more than spacing: crash-rated bollards
For higher-risk locations — busy storefronts, government buildings, crowded plazas — spacing rules alone are not enough. These sites need a certified, crash-tested system:
- ASTM F2656 tests high-speed vehicle impacts. Ratings like M30, M40, and M50 show the vehicle size and speed the bollard can stop.
- ASTM F3016 tests lower-speed impacts — more common for regular stores and parking lots.
- The older K-rating (K4, K8, K12) is still used in specs. Roughly, K12 means the bollard can stop a 15,000-pound truck at 50 mph.
- ISO 22343 is the international version of these same tests.
Important: with a certified system, you cannot change the spacing to save money. The spacing, the bollard, and the foundation were all tested together as one design. Making the gaps wider means the system is no longer tested or guaranteed to work.
Bollard spacing by use — a simple guide
Home driveways. 3 to 4 feet apart, center to center. Tight enough to stop a car, wide enough for people and carts to pass along the side.
Store and restaurant entrances. 3.5 to 5 feet apart, set back about 1.5 feet from the curb. Go tighter near head-in parking spots, where a foot slipping onto the gas pedal sends a car straight at the window.
Parking lot edges. 5 to 6 feet apart. This is about guiding traffic, not stopping a deliberate ram.
Loading docks and fire lanes. Fire rules (NFPA 1) require fire trucks to always get through. Use removable or lockable bollards spaced 8 to 10 feet apart.
Bike lanes and walking paths. 4 to 5 feet apart blocks cars and trucks but still lets bikes and people through.
Historic areas and heritage streets. Many older Ontario streets need bollards that can be removed for festivals and markets. Keep at least 3 to 3.5 metres (about 10 to 11.5 feet) of open driving space so emergency vehicles can still pass.
Traffic-calming areas (chicanes). Keep 3.0 to 3.5 metres of open driving space to slow traffic down while still letting service and emergency vehicles through.
What’s underground matters just as much
Good spacing doesn’t help if the bollard isn’t anchored properly. This is where most American guides say nothing useful for Ontario — because our ground freezes deep.
The Ontario Building Code sets minimum footing depths based on how deep the frost goes in each area:
| Area | Approx. minimum footing depth |
|---|---|
| Toronto, Mississauga, Brampton, Vaughan, Markham | About 1.2 m (≈48 in) |
| Richmond Hill, Oakville, Burlington, Hamilton | About 1.2 m (≈48 in) |
| Ottawa | About 1.5–1.8 m (≈59–71 in) |
| Barrie and Simcoe County | About 1.2–1.5 m |
| Sudbury, Thunder Bay, Northern Ontario | About 1.5–1.8 m or more |
These are minimums — your soil type and how exposed your site is to wind and snow can push the number higher. This also affects spacing: corner bollards often take more force than bollards in a straight line, so they may need a bigger or deeper footing, which can change how tight you can space them. For more detail on this, see our Toronto post hole depth guide.
Crash-rated bollards add their own foundation rule on top of frost depth. For example, a K4-rated bollard often needs at least a 36-inch-deep footing. In the GTA, you need to check both rules — the frost depth rule and the crash-rating rule — and build to whichever number is deeper.
The winter problem almost nobody talks about
Every other bollard guide assumes the site never changes. In Ontario, winter changes everything:
- Snowplows and snowblowers need room too. A spacing plan that works fine in summer can trap a plow blade or snowblower in January. Check your planned gap against the width of the equipment your property uses.
- Piled snow shrinks your gap. Snow banks next to a bollard line can quietly make the opening much smaller than planned, or bury short bollards completely.
- Road salt eats away at the base. The bottom of the bollard, right at ground level, takes the most damage from salt and ice over time — the same spot that takes the most impact force. This is one reason retractable bollards built for -40°C weather matter as much as the spacing plan.
- Markets and patios need a winter plan too. If your property hosts a farmer’s market or patio in summer, plan for how the space gets used (or cleared and stored) in winter. Retractable or bolt-down bollards let you keep the same spacing plan in both seasons.
Fixed, retractable, or bolt-down: how your choice changes the plan
- Fixed bollards are best for a permanent line that never needs to open — lowest maintenance, most reliable.
- Manual retractable bollards let you keep tight spacing most of the time, and drop individual bollards when a vehicle needs to enter.
- Battery-powered automatic bollards are good where you need to open and close the gap often, like a daily-use gated driveway.
- Bolt-down bollards work where digging isn’t possible, such as over existing concrete or shallow utility lines. Spacing is worked out the same way, but instead of a deep footing, it depends on the anchor pattern and slab thickness.
- Curb stops are a different product. They mark where a parked car should stop — they are not built to stop a moving vehicle, so don’t use them where real impact protection is needed.
Where most spacing mistakes happen: corners and curbs
Straight-line spacing is the easy part. Most real problems show up in these three spots:
- Open corners. People space bollards evenly along two walls but leave the corner itself wide open, thinking no one drives through a corner. They do. Tighten the spacing at corners.
- Wrong curb offset. Keep bollards about 1.5 feet back from the curb. Too close, and parked car doors can’t open. Too far back, and a car jumping the curb gets extra room to build up speed before hitting the bollard.
- Blocked sightlines or door swings. A bollard placed for protection can sometimes block a driver’s view of pedestrians, or sit right where a car door opens. Walk the site yourself and check from a driver’s eye level, not just on paper.
What spacing decisions cost you
Tighter spacing means more bollards, which means more upfront cost. Moving from 6-foot spacing to 4-foot spacing on a 60-foot storefront run adds roughly five extra bollards.
But weigh that against the other side. Courts have found that if a business could have reasonably prevented a vehicle from hitting a storefront — for example, by using bollards like similar businesses nearby already do — the property owner can be held partly responsible when someone gets hurt. In simple terms: “everyone else on the street already has bollards” can actually be used as evidence against a property owner who chose not to install any.
This doesn’t mean every property needs the most expensive, highest-rated system. It means the spacing and bollard choice should match the real risk at that spot — a storefront directly facing head-in parking is a much higher risk than a side door with no direct car approach.
A simple 7-step checklist before you finalize spacing
- Decide the job — protection, guidance, or access control — for this specific spot.
- Know the vehicle you’re stopping — pedestrians only, normal cars, or trucks — and size the gap to match.
- Check the accessibility rule — use the wider Ontario (AODA) number, not just the American (ADA) one.
- Check your local frost depth for the footing, don’t just guess “a few feet.”
- Walk the corners, curbs, and driveways in person to catch gaps, door-swing issues, and blind spots.
- Plan for winter — snow storage, plow clearance, and salt damage at the base.
- Call before you dig — Ontario law requires a utility locate check before excavation, and this can sometimes force you to shift your spacing plan.
Common mistakes to avoid
- Measuring center-to-center and forgetting to subtract the bollard’s width to get the real clear opening.
- Using the American 36-inch rule as your target on an Ontario public path, instead of the wider Ontario number.
- Making a certified crash-rated system wider than its tested design “to save a few bollards.”
- Treating wide, decorative spacing (8–12 ft) as if it will stop a vehicle.
- Forgetting fire lane and emergency vehicle access when tightening spacing.
- Skipping frost-depth footing, which can cause the bollard to lean or loosen after just one or two winters.
Frequently asked questions
What is the standard spacing between bollards?
Most sites use 3 to 5 feet apart, center to center. The right number depends on whether you need vehicle protection, simple guidance, or accessibility compliance, and which rules apply to your site.
Is the American 36-inch rule the same in Ontario?
No. Ontario’s AODA rule usually asks for more space — about 1,500 mm (around 59 inches) on new or rebuilt public paths — which is wider than the US 36-inch rule.
How deep should a bollard footing be in the Toronto area?
Ontario’s building code usually asks for at least about 1.2 metres (48 inches) across most of the GTA, though your soil and site conditions can require more. Always confirm with your local municipality before digging.
Can I space bollards further apart to save money?
Only if the wider spacing still meets your accessibility rule and still blocks the type of vehicle you’re protecting against. Widening a certified crash-rated system voids its rating completely.
Do I need to think about snow removal when planning spacing?
Yes. A gap that works in summer can trap a plow or snowblower in winter, or get buried by piled snow, which stops the bollards from doing their job until they’re cleared.
Should I choose fixed or retractable bollards?
Fixed bollards are best for a permanent barrier that never needs to open. Retractable or automatic bollards are better if you need tight spacing most of the time but still need vehicles to get through sometimes. See our full product range here.
Getting spacing right in Toronto and the GTA means balancing vehicle protection, Ontario’s accessibility rules, frost-depth footings, and winter maintenance — all before anyone starts digging. If you’d like this planned out for your specific property, request a quote and our installation team can assess your site anywhere across Toronto and the GTA.